


Bought with Handris Realty Company
$430,000
$435,000
1.1%For more information regarding the value of a property, please contact us for a free consultation.
6415 NW FIRWOOD DR Vancouver, WA 98665
3 Beds
1 Bath
1,156 SqFt
Key Details
Sold Price $430,000
Property Type Single Family Home
Sub Type Single Family Residence
Listing Status Sold
Purchase Type For Sale
Square Footage 1,156 sqft
Price per Sqft $371
MLS Listing ID 657245577
Sold Date 04/22/26
Style Stories1
Bedrooms 3
Full Baths 1
HOA Y/N No
Year Built 1955
Annual Tax Amount $4,430
Tax Year 2025
Lot Size 7,840 Sqft
Property Sub-Type Single Family Residence
Property Description
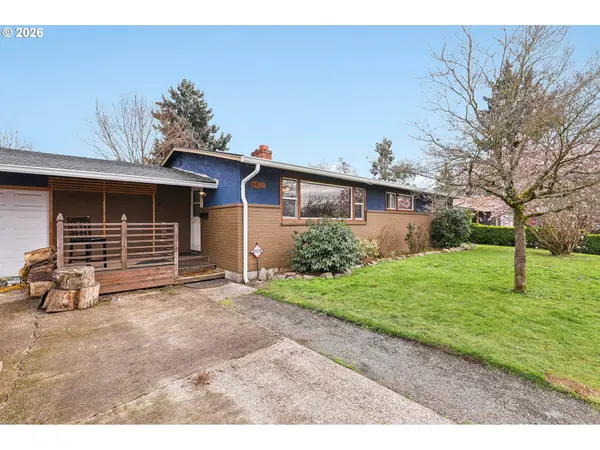
Welcome to this charming single-story home in the heart of Vancouver! Featuring 3 bedrooms and 1 bathroom, this home offers comfortable living with thoughtful updates throughout. Recently refreshed with new interior and exterior paint and a brand-new roof, you can move in with peace of mind.The kitchen and bathroom have been tastefully updated, blending modern touches with everyday functionality. A unique bonus is the small shop with an attached sunroof—perfect for hobbies, projects, or enjoying natural light year-round.Step outside to a spacious backyard with plenty of room for gardening, entertaining, or letting pets roam freely. Whether you're a first-time buyer, downsizing, or looking for an investment opportunity, this property offers incredible value in a convenient Vancouver location close to shopping, dining, and major commuter routes.
Location
State WA
County Clark
Area _15
Rooms
Basement Crawl Space
Interior
Interior Features Ceiling Fan, Laminate Flooring, Wallto Wall Carpet
Heating Wall Heater
Cooling None
Fireplaces Number 1
Fireplaces Type Wood Burning
Appliance Builtin Oven, Builtin Range, Dishwasher, Free Standing Refrigerator
Exterior
Exterior Feature Covered Patio, Fenced, Tool Shed, Workshop
Parking Features Attached
Garage Spaces 2.0
Roof Type Composition
Garage Yes
Building
Story 1
Foundation Concrete Perimeter
Sewer Public Sewer
Water Public Water
Level or Stories 1
Schools
Elementary Schools Hazel Dell
Middle Schools Jason Lee
High Schools Hudsons Bay
Others
Senior Community No
Acceptable Financing Cash, Conventional, FHA, VALoan
Listing Terms Cash, Conventional, FHA, VALoan
Read Less
Want to know what your home might be worth? Contact us for a FREE valuation!

Our team is ready to help you sell your home for the highest possible price ASAP
