

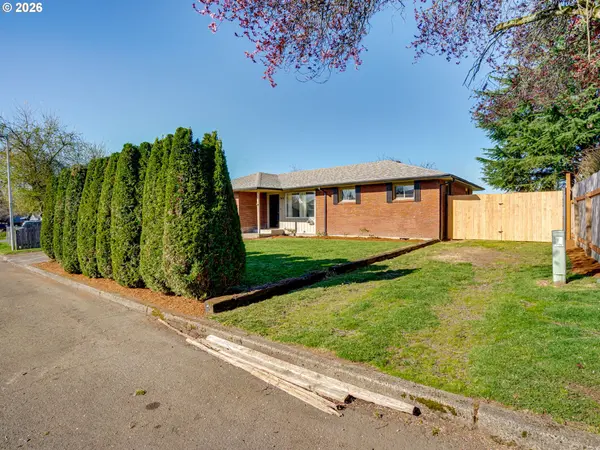


Bought with Redfin
$417,777
$395,000
5.8%For more information regarding the value of a property, please contact us for a free consultation.
7412 NE 121ST CT Vancouver, WA 98682
3 Beds
1 Bath
978 SqFt
Key Details
Sold Price $417,777
Property Type Single Family Home
Sub Type Single Family Residence
Listing Status Sold
Purchase Type For Sale
Square Footage 978 sqft
Price per Sqft $427
MLS Listing ID 565601381
Sold Date 04/30/26
Style Stories1, Ranch
Bedrooms 3
Full Baths 1
HOA Y/N No
Year Built 1970
Annual Tax Amount $4,046
Tax Year 2026
Lot Size 7,405 Sqft
Property Sub-Type Single Family Residence
Property Description
Tucked at the end of a quiet cul-de-sac in an established neighborhood, this classic 1970 brick home is the kind of place that makes homeownership feel both doable and worth it. It's ready to move in with 3 bedrooms, 1 bath, and a larger fenced lot—plus the warmth of true hardwood floors the moment you walk in. The living room is ready for your future wood stove setup (hello cozy winters), and the layout flows naturally from living to dining to kitchen—easy for everyday life and easy for hosting. Step out from the kitchen to the back porch and imagine summer dinners, raised garden beds, and fruit trees already started for you. There's a shed for storage now, with room to add another if you want. New roof and new electrical panel! And the best part? You get that tucked-away cul-de-sac feel while still being just minutes from the amenities you use every day.
Location
State WA
County Clark
Area _25
Rooms
Basement Crawl Space
Interior
Interior Features Hardwood Floors, Vinyl Floor, Wood Floors
Heating Forced Air, Heat Pump
Cooling Central Air
Appliance Free Standing Range, Free Standing Refrigerator, Range Hood, Stainless Steel Appliance
Exterior
Exterior Feature Covered Patio, Fenced, Public Road, Tool Shed, Yard
Parking Features Attached
Garage Spaces 1.0
Roof Type Composition
Garage Yes
Building
Lot Description Cul_de_sac, Level
Story 1
Foundation Concrete Perimeter
Sewer Public Sewer
Water Public Water
Level or Stories 1
Schools
Elementary Schools Orchards
Middle Schools Covington
High Schools Heritage
Others
Senior Community No
Acceptable Financing Cash, Conventional, FHA, VALoan
Listing Terms Cash, Conventional, FHA, VALoan
Read Less
Want to know what your home might be worth? Contact us for a FREE valuation!

Our team is ready to help you sell your home for the highest possible price ASAP
