
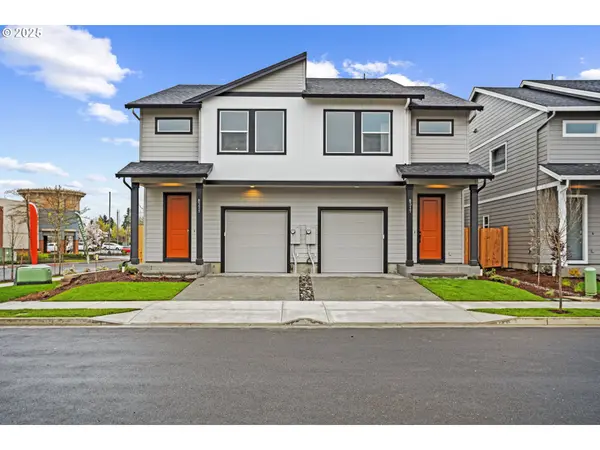


Bought with Redfin
$439,960
$439,960
For more information regarding the value of a property, please contact us for a free consultation.
13437 NE 86th ST Vancouver, WA 98682
3 Beds
2.1 Baths
1,520 SqFt
Key Details
Sold Price $439,960
Property Type Townhouse
Sub Type Townhouse
Listing Status Sold
Purchase Type For Sale
Square Footage 1,520 sqft
Price per Sqft $289
Subdivision Stone'S Throw
MLS Listing ID 506224932
Sold Date 05/26/26
Style Stories2, Townhouse
Bedrooms 3
Full Baths 2
HOA Fees $160/mo
HOA Y/N Yes
Year Built 2026
Property Sub-Type Townhouse
Property Description
Great incentives available on this townhome! New, improved layout! *Sample photos* Completion date scheduled for , 2026. Perfectly located with easy access to everything you need, this 1,520 sq. ft. townhome offers three bedrooms, two and a half bathrooms, and a one-car garage. Step inside to find a bright, open kitchen with solid surface countertops, a full backsplash, and a sleek glass cooktop—ideal for entertaining with plenty of counter space and a separate island. A covered front porch welcomes guests rain or shine, while the spacious private backyard gives you room to relax, garden, or play. Upstairs, the vaulted primary suite is complete with a private bathroom and large walk-in closet. Two additional bedrooms sit across the hall with a shared bath and laundry conveniently in between. This home blends comfort, style, and functionality—everything you need to make the move from renting to owning! Estimated complete end of April, 2026. Call or text for directions. Set GPS to 8402 NE 134th pl, Vancouver 98682 and come visit. We are open everyday from 10am-5pm
Location
State WA
County Clark
Area _62
Rooms
Basement Crawl Space
Interior
Interior Features Garage Door Opener, High Ceilings, Laminate Flooring, Laundry, Quartz, Vaulted Ceiling, Vinyl Floor, Wallto Wall Carpet
Heating E N E R G Y S T A R Qualified Equipment, Forced Air95 Plus, Heat Pump
Cooling Heat Pump
Appliance Dishwasher, Disposal, Free Standing Range, Island, Pantry, Plumbed For Ice Maker, Quartz, Solid Surface Countertop, Stainless Steel Appliance, Tile
Exterior
Exterior Feature Fenced, Patio, Sprinkler, Yard
Parking Features Attached
Garage Spaces 1.0
Roof Type Composition
Accessibility GarageonMain, WalkinShower
Garage Yes
Building
Lot Description Level
Story 2
Foundation Concrete Perimeter, Pillar Post Pier
Sewer Public Sewer
Water Public Water
Level or Stories 2
Schools
Elementary Schools Sifton
Middle Schools Frontier
High Schools Heritage
Others
Senior Community No
Acceptable Financing Cash, Conventional, FHA, VALoan
Listing Terms Cash, Conventional, FHA, VALoan
Read Less
Want to know what your home might be worth? Contact us for a FREE valuation!

Our team is ready to help you sell your home for the highest possible price ASAP
